
Clearance Requirements for Installing Generac Systems in Zero-Lot-Line Neighborhoods
Will a generator fit your narrow yard? See the clearance requirements for installing Generac systems in zero-lot-line neighborhoods before storm season.
Can You Fit a Standby Generator on a Zero-Lot-Line Property?
Understanding the clearance requirements for installing Generac systems in zero-lot-line neighborhoods is often the first hurdle for Dickinson homeowners worried that a narrow side yard means they cannot legally install backup power before the next major weather event. At Mackey Services, our team typically sees residents in dense subdivisions run into a frustrating roadblock when planning for outages: they want the security of a whole-home system as we head into the August late-summer storm season and the back-to-school transition, but they face incredibly strict fire code offsets for windows, doors, and property lines. Navigating these spatial rules can feel like trying to solve a complex geometric puzzle.
The tension usually comes down to wanting reliable backup power while navigating strict municipal codes and manufacturer spatial rules. While finding a legal, code-compliant location in a tight side yard is challenging, it is entirely possible with professional planning and a thorough understanding of local regulations. If you are exploring standby generator services, knowing exactly what dictates these spatial requirements is the first step toward securing your home.
NFPA 37 Guidelines: The Baseline for Generator Clearances
Before any local inspector or homeowners association looks at your site plan, your installation must meet national safety standards. The National Fire Protection Association (NFPA) sets the foundational rules for stationary engine safety under a code known as NFPA 37. Our installers rely on this baseline, which dictates exactly how close a running engine can be to the openings of your home.
The 5-Foot Rule for Openings
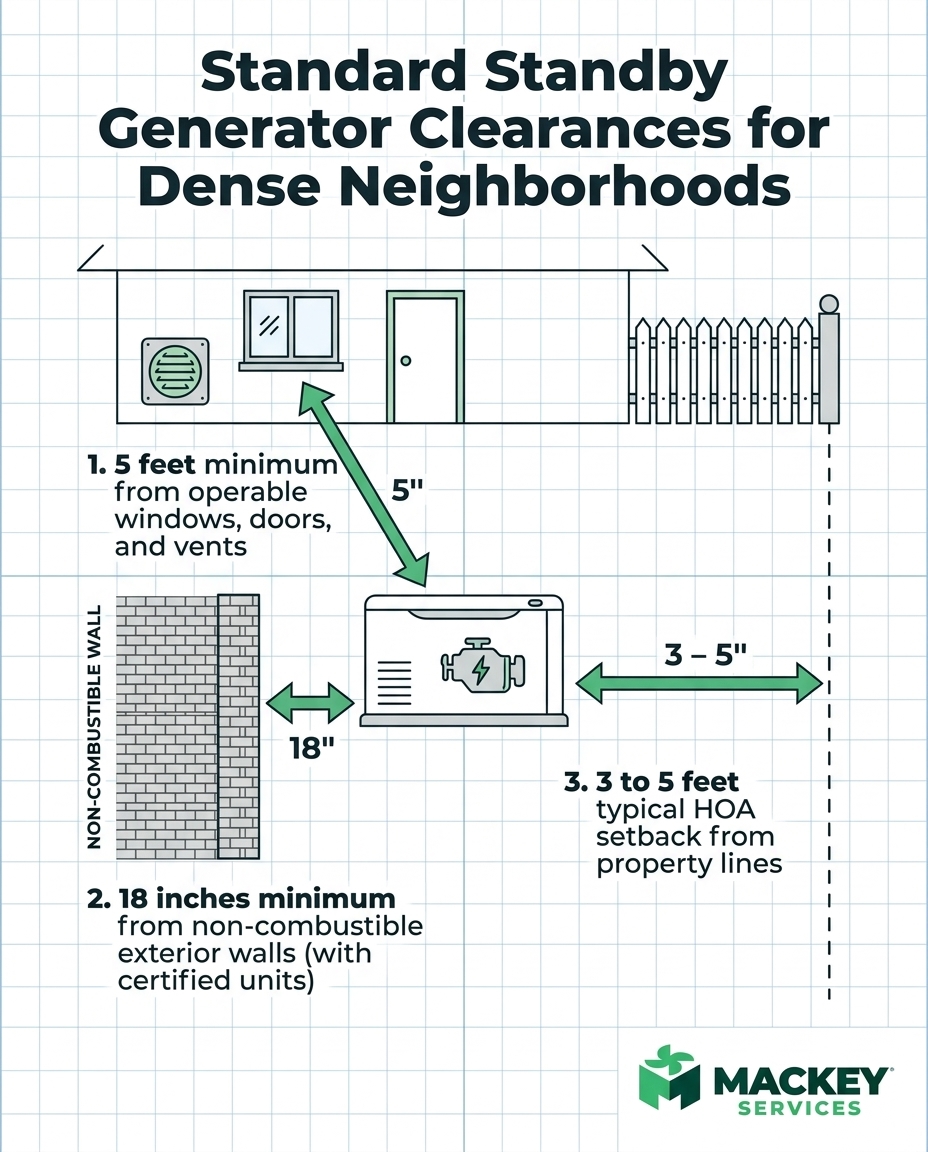
The most critical mandate from NFPA 37 is the distance a generator must maintain from any point where air can enter the living space. By default, standby generators must be installed at least five feet away from operable windows, doors, and vents.
- Operable windows: Any window that can open, even just a crack, requires a full five-foot clearance from the exhaust end of the generator.
- Exterior doors: Back doors, side garage doors, and sliding glass doors all fall under this five-foot offset rule.
- Vents and intakes: Dryer vents, soffit vents, crawlspace vents, and fresh air intakes for your HVAC system must be kept clear of the unit's exhaust.
The Science Behind the Safety Codes
These fire code offsets for windows and property lines exist for two primary reasons: preventing carbon monoxide poisoning and mitigating fire risks. A standby generator is essentially a powerful internal combustion engine. When it runs, it produces carbon monoxide (CO), an odorless, colorless gas. If the unit sits too close to an operable window or an HVAC fresh air intake, that exhaust can be drawn directly into your home's ductwork or living areas.
Additionally, the exhaust system generates significant heat. Keeping the unit a safe distance from combustible materials ensures that prolonged operation during a multi-day outage does not create a fire hazard. If you are considering a whole home generator on the Gulf Coast, these national minimums serve as the starting point for your installation geometry.
Standard Clearance Breakdown
| Clearance Point | Standard NFPA 37 Minimum Distance | Primary Safety Reason |
|---|---|---|
| Operable Windows | 5 Feet | Carbon Monoxide Prevention |
| Doors & Entryways | 5 Feet | Carbon Monoxide Prevention |
| Wall Vents / Intakes | 5 Feet | Exhaust Gas Mitigation |
| Combustible Walls (Wood/Vinyl) | 3 to 5 Feet (Varies by Unit) | Fire & Heat Prevention |
| Overhead Clearances | 5 Feet (No decks or overhangs) | Heat Dissipation & Exhaust |
Keep in mind that these are the national baselines. As we will explore, local authorities and specific manufacturer testing can alter these numbers significantly.
The 18-Inch Rule: Manufacturer Exceptions for Non-Combustible Walls
The problem: In many zero-lot-line neighborhoods, the side yard from the exterior wall of the home to the property line fence is only five to seven feet wide. If standard codes require five feet of clearance from the house, and local codes require distance from the fence, the generator physically cannot fit.
The cause: Standard clearance rules assume the worst-case scenario regarding heat transfer and combustible siding. If a home has vinyl or wood siding, the heat from a running generator poses a significant risk, forcing the unit further out into the yard.
The solution: To solve this spatial dilemma, manufacturers put their units through rigorous, independent fire testing (such as Southwest Research Institute testing). If a generator model passes these extreme heat and fire containment tests, it earns an exception allowing it to be placed much closer to the home—specifically, as close as 18 inches to a non-combustible exterior wall.
What Qualifies as a Non-Combustible Wall?
The 18-inch exception is a lifesaver for tight lot lines, but it comes with strict caveats. The wall adjacent to the generator must be genuinely non-combustible. This generally includes:
- Solid brick masonry: Standard brick exterior walls with no wood trim near the unit.
- Stone veneer: Properly installed stone facades that do not utilize combustible backing materials.
- Cement board siding: Specific types of fiber cement siding, provided the local fire marshal agrees with the non-combustible classification.
The critical catch: Even with a non-combustible wall, the 18-inch rule does not negate the five-foot rule for openings. If there is a window in that brick wall, the generator must still sit five feet away from the window itself, even if it is only 18 inches away from the brick surface.
Why Kohler Excels in Tight Spaces
While homeowners frequently search for Generac clearance rules, it is vital to know that other premium brands offer rigorous fire-tested compliance that is highly favored for tight-space reliability. When navigating fire code offsets for windows and property lines, whole-home Kohler generators are engineered to meet these strict 18-inch offset exceptions. In our experience working on tight Dickinson tract homes, their robust enclosure designs and internal heat management make them an exceptional choice when every inch of your side yard matters.
Finally, it is paramount to understand that this 18-inch exception only applies to the distance between the generator and your home's wall. It does absolutely nothing to shrink the required distance between the generator and your neighbor's property line.
Navigating HOA Rules and Municipal Property Line Setbacks
The most common roadblock to installing backup power in dense subdivisions is not the manufacturer's manual—it is the local authorities. A local fire marshal or municipal building code always overrides the manufacturer's guidelines if the local code is stricter. You cannot simply point to the 18-inch rule in a manual if the city of Dickinson says otherwise.
The Hierarchy of Clearance Rules
When planning an installation in Dickinson TX dense subdivisions, you must satisfy three distinct levels of authority, and the strictest rule always wins:
- Manufacturer Minimums: The baseline spatial requirements tested by the factory (e.g., the 18-inch rule).
- Municipal Fire Codes: The local city or county amendments to NFPA 37. Local fire marshals dictate how close the unit can sit to the actual property line to prevent fire from jumping between closely built homes.
- HOA Architectural Review Boards (ARB): The neighborhood's private regulations, which often dictate aesthetics, noise, and exact placement.
Property Line Setbacks and HOA Hurdles
In zero-lot-line neighborhoods, the property line setback is often the dealbreaker. Many local codes and HOA Architectural Review Boards mandate three to five feet of clearance from the actual property line or fence. If your side yard is only five feet wide, and the HOA requires a five-foot setback, a side-yard installation is legally impossible, regardless of what the generator manufacturer allows.
Furthermore, noise ordinances in dense subdivisions heavily impact where the unit is legally allowed to sit. HOAs often require the generator to be placed behind the back plane of the house or shielded by specific landscaping to dampen the decibel level reaching the neighbor's property.
The Value of Local Permitting Expertise
Navigating these overlapping jurisdictions is not a DIY task. At Mackey Services, we bring extensive first-hand experience navigating local Dickinson fire codes and HOA permitting processes. We know exactly what the local fire marshals look for and how to present detailed, code-compliant site plans to strict HOA boards. Proving that a professional assessment has been conducted is often the only way to find a legal installation spot and secure ARB approval before pouring any concrete.
Coastal Climate Logistics: Windstorm Pads and Electrical Routing
Living near the water adds another layer of complexity to spatial planning. The reality of Texas Gulf Coast hurricanes means that standard concrete pads are rarely sufficient. As the August late-summer storm season approaches, our team frequently works with local municipalities to enforce strict windstorm and flood regulations that dictate not just where a generator sits, but how it is anchored.
TDI-Compliant Windstorm Engineering
Gulf Coast installations require specific windstorm engineering to ensure the unit does not become a hazard during hurricane-force winds. The concrete pad must meet Texas Department of Insurance (TDI) compliance standards.
- Pad depth and reinforcement: Windstorm pads are thicker, heavily reinforced with rebar, and poured to specific dimensions that exceed the footprint of the generator itself.
- Anchoring systems: The generator must be bolted to the pad using engineered anchors designed to withstand specific wind loads.
- Spatial footprint: Because a TDI-compliant pad is larger than a standard pre-fab pad, it consumes more of your narrow side yard, altering your clearance geometry and property line offsets.
Flood Elevation Requirements
In many coastal subdivisions, flood elevation requirements dictate that the generator must be raised above the base flood elevation (BFE). Elevating a heavy standby generator requires a reinforced structural stand. Raising the unit changes how the exhaust disperses and can sometimes alter the required clearances from overhead overhangs or nearby windows, making the spatial puzzle even tighter.
Electrical Routing in Restricted Spaces
Once you find a legal spot for the pad, you still have to connect the unit to your home's electrical panel and gas meter. Routing these lines in severely restricted spaces requires careful logistical planning.
Trenching for gas lines and running electrical conduit must be done without undermining the home's foundation or violating underground utility setbacks. If the only code-compliant spot for the generator is on the opposite side of the house from your electrical meter, the conduit must be carefully routed around the perimeter or through the attic. Coordinating these logistics early is critical, which is why working with professionals who handle comprehensive residential electrical services is non-negotiable for a seamless, safe installation.
Planning and Funding Your Code-Compliant Installation
Finding the right spot for backup power requires an in-person assessment. You cannot simply measure your yard, read a manual online, and assume you are clear to proceed. A professional must evaluate your siding material, window placements, property lines, and local municipal codes to design a compliant site plan.
The Permitting Timeline
Acquiring municipal permits and HOA approvals in dense neighborhoods takes time. The process involves drafting the site plan, submitting it to the HOA ARB, waiting for their monthly meeting to secure approval, and then filing for city building, electrical, and plumbing permits.
| Project Phase | Typical Timeframe | Who is Responsible |
|---|---|---|
| Site Assessment & Measurement | 1 Day | Professional Installer |
| HOA ARB Submission & Review | 14 to 30 Days | Homeowner & HOA Board |
| Municipal Permitting | 7 to 14 Days | Professional Installer |
| Pad Pouring & Curing | 3 to 7 Days | Professional Installer |
| Final Installation & Testing | 1 to 2 Days | Professional Installer |
Because this administrative process can easily span four to six weeks, we strongly urge homeowners to take action before severe weather hits. Waiting until the August late-summer storm season arrives to start the HOA approval process means your system likely will not be operational until the fall.
Managing the Investment
Once the logistical and regulatory hurdles are cleared, managing the investment is the final step. Standby power is a significant upgrade to your home's infrastructure. Fortunately, there are flexible payment options available to help you secure your home without depleting your emergency savings. Exploring generator financing options allows you to spread the cost over time while enjoying the immediate security of uninterrupted power.
Frequently Asked Questions
What is the minimum clearance for a standby generator?
The standard minimum clearance dictated by NFPA 37 is five feet from any operable windows, doors, or vents. This ensures that dangerous carbon monoxide exhaust cannot enter the home. However, certain fire-tested units can be placed as close as 18 inches from a completely non-combustible wall, provided there are no windows nearby.
How close to the property line can a generator be installed?
Most municipal fire codes and HOA regulations require a generator to be installed at least three to five feet away from the property line. This setback prevents fire hazards from spreading between closely built homes and helps mitigate noise complaints. Local code always overrides the manufacturer's manual regarding property line distances.
Can a generator be installed in a zero-lot-line side yard?
Yes, but it requires precise planning and a site that meets strict spatial criteria. You must have enough width to satisfy both the manufacturer's clearance from the home and the city's required setback from the property line fence. An in-person professional assessment is required to determine if your specific side yard qualifies.
Can you put a generator next to an AC unit?
Yes, but you must maintain a minimum clearance between the two units—typically 36 inches, depending on the manufacturer specifications. Both the generator and the AC condenser require adequate airflow to prevent overheating, and the generator's exhaust must not blow directly into the AC unit's sensitive coils.
How far does a generator need to be from a window?
A standby generator must be placed a minimum of five feet away from any operable window. This is a strict life-safety code designed to prevent carbon monoxide gas from entering your living space. This rule applies even if the generator is installed against a non-combustible brick wall.
Does HOA approval override manufacturer clearance specs?
An HOA cannot force you to violate safety codes by placing a unit closer than the manufacturer allows, but they can enforce stricter setbacks. If a manufacturer says the unit can be 18 inches from the house, but the HOA requires it to be hidden in the backyard rather than the side yard, you must follow the HOA's stricter placement rules.
Are Kohler generators better for tight lot lines than Generac?
Kohler generators are highly favored for tight lot lines because their premium enclosures and rigorous fire-testing allow them to reliably meet the 18-inch non-combustible wall exception. Their robust engineering often makes them easier to legally site in narrow side yards where space and noise mitigation are critical concerns.
Secure Your Home's Power Today
Figuring out the clearance requirements for installing Generac systems in zero-lot-line neighborhoods doesn't have to be a guessing game. With the August storm season approaching, now is the time to get a clear, regionally grounded explanation of what your specific property allows. Reach out today for a professional site assessment, and gain the confidence that your backup power will be installed safely, legally, and ready when you need it most.
Ready for a better day?
One call handles it all — HVAC, electrical, and generators across the Texas Gulf Coast. Less to pay. Better day. That's the Mackey way.
Mon–Fri: 7 AM – 8 PM · Sat: 8 AM – 5 PM · Licensed & insured · #TACLA 112769C · #TECL 558211