
Calculating Cooling Loads for Raised Coastal Homes in Bayou Vista
See why calculating cooling loads for raised coastal homes in Bayou Vista requires a unique approach. Compare your options before late-summer heat peaks.
The Late-Summer Cooling Crisis in Bayou Vista Stilt Homes
Your thermostat is set to 72°F, but as the August end-of-season cooling demand peaks, your indoor temperature stubbornly hovers near 80°F. Calculating cooling loads for raised coastal homes in Bayou Vista is a highly specific engineering challenge, and our team at Mackey Services sees this late-summer frustration almost every day as the direct result of an improperly sized HVAC system. Standard slab-on-grade sizing quotes are fundamentally flawed when applied to properties built on stilts. Because these structures feature an exposed subfloor, the home's entire thermal envelope behaves differently than a traditional house built directly on the earth.
If your current system is failing to keep up with the intense heat as the kids head back to school, exploring professional air conditioning solutions requires a contractor who understands exactly how elevated architecture changes the physics of indoor climate control.
The Hidden Vulnerability of Elevated Architecture
Most residential building codes and standard HVAC practices were developed around traditional construction methods. In a standard home, the concrete slab foundation rests against the relatively cool earth, which acts as a massive thermal sink. The earth absorbs heat, providing a natural buffer against extreme temperature fluctuations. Raised coastal homes completely lack this natural insulation.
Instead of resting on the ground, a stilt home has an entirely exposed bottom layer—often suspended over a concrete carport, a wooden deck, or directly over canal water. This exposure means the home is being attacked by heat from all six sides, rather than just five. Without precise, specialized load calculations that account for this massive vulnerability, any new AC unit installed in the home is essentially set up to fail before it ever turns on.
Why Square-Footage Rules of Thumb Fail Raised Coastal Properties
Many traditional HVAC contractors rely on a basic multiplier—assigning a certain number of square feet per ton of cooling capacity—to generate a quick estimate. While this might provide a passable baseline for a standard inland subdivision, this "rule of thumb" method is dangerous and highly inaccurate for homes with exposed floors. The unique architectural profiles found across Gulf Coast service areas demand a much more rigorous approach, which is why our team abandoned guesswork sizing years ago.
The Dangers of Guesswork in HVAC Sizing
When a contractor simply measures the square footage of a Bayou Vista stilt home and slaps a standard unit on the quote, they are entirely ignoring the thermal dynamics of the subfloor. In our experience serving the local coastal communities, this oversight leads to drastically undersized or oversized equipment, both of which carry severe financial and comfort risks for the homeowner.
- Short-cycling: An oversized unit cools the air too quickly and shuts off before it has a chance to dehumidify the space, leading to a cold but clammy interior.
- Poor humidity control: When systems do not run for their intended cycle lengths, moisture remains trapped in the air, promoting mold growth and structural damage over time.
- Excessive wear and tear: Undersized units run constantly, struggling to overcome the heat rising through the floorboards. This continuous operation burns out compressors and blower motors years before their expected lifespan.
- Spiking energy consumption: Systems that are constantly fighting an uncalculated thermal load will draw maximum amperage for hours on end, driving utility bills unnecessarily high.
Working with contractors who intimately understand the specific architectural profiles of the region is the only way to avoid these costly miscalculations.
The Physics of Exposed Floor Heat Gain on the Gulf Coast
The intense August Gulf Coast heat interacts with high ambient humidity and exposed coastal subfloors to maximize heat gain in ways that inland homes never experience. To understand why standard systems fail, you have to look at the mechanics of radiant heat and wind exposure.
The Radiant Heat Reflection Effect
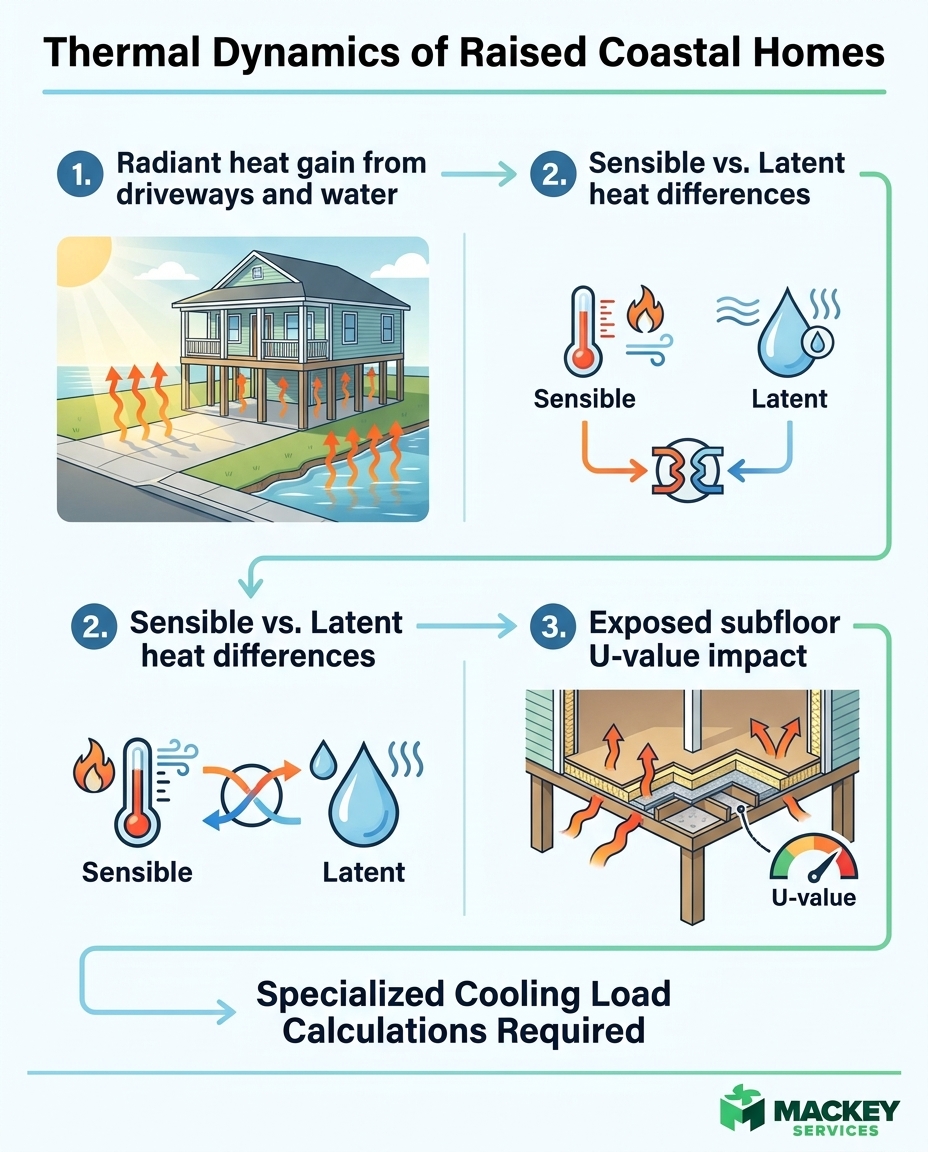
During the peak of summer, the sun beats down on the concrete driveways or canal waters directly beneath a raised home. This solar radiation does not simply vanish; it reflects upward, turning the space beneath the house into an oven. This radiant heat continuously bakes the exposed subfloor. Without the insulating properties of the earth, the floorboards absorb this heat and transfer it directly into the living space. A proper Manual J exposed floor heat gain calculation is the only way to quantify exactly how much extra cooling power is required to neutralize this specific threat.
Wind Infiltration and Canal Exposure
Homes located directly on canals also face unique wind exposures. Coastal breezes, while pleasant on a balcony, constantly push hot, humid air against the underside of the house. This increases the rate of infiltration—the amount of unconditioned outside air that forces its way into the home through tiny gaps in the flooring and baseboards. If an HVAC designer fails to factor in these localized heat sources and infiltration rates, any resulting cooling calculation is inherently compromised. Upgrading to advanced ductless mini-split systems or high-efficiency central units will not solve the problem if the underlying physics of the home are misunderstood.
| Thermal Metric | Standard Slab-on-Grade Home | Raised Coastal Stilt Home |
|---|---|---|
| Foundation Heat Gain | Minimal (earth acts as a thermal sink) | Extreme (radiant heat reflects upward) |
| Wind Infiltration | Blocked at ground level by landscaping | High exposure across the entire subfloor |
| Humidity Impact | Standard ambient moisture levels | Amplified by direct proximity to canal water |
| Sizing Requirement | Standard load calculations often suffice | Strict Manual J exposed floor protocols mandatory |
ACCA Manual J Standards for Homes on Piers and Stilts
The industry gold standard for sizing HVAC systems is the ACCA Manual J Residential Load Calculation. This rigorous engineering protocol removes all guesswork from the equation, relying instead on hard data, physics, and structural measurements. For homeowners on the coast, understanding this process is critical to ensuring long-term comfort.
Why U-Values Matter for Stilt Architecture
The Manual J protocol requires distinct U-value calculations specifically for exposed floors versus slab-on-grade foundations. A U-value measures how effective a material is as an insulator—the lower the U-value, the better the material resists heat transfer. Because a raised floor has a drastically different U-value than a concrete slab poured on dirt, the math required to size the AC unit changes completely.
A proper calculation must evaluate the exact thickness of the subfloor, the type of decking used, and the precise R-value of any insulation installed between the joists. These measurements are then cross-referenced with local climate data to determine the true thermal load of the house. Because these calculations require professional licensing, specialized software, and deep knowledge of how coastal conditions affect HVAC equipment, they cannot be guessed or completed as a DIY project.
The essential components of a coastal Manual J calculation include:
- Directional Orientation: Evaluating exactly how the sun hits the property throughout the day, particularly tracking the harsh afternoon angles.
- Window Quality and Placement: Measuring the solar heat gain coefficient (SHGC) of all glass surfaces, especially large waterfront-facing sliding doors.
- Subfloor Insulation Metrics: Precisely calculating the Manual J exposed floor heat gain based on the exact materials separating the living space from the outside air.
- Infiltration Rates: Testing how tightly the home is sealed against coastal winds and humidity.
Sensible vs. Latent Cooling Loads in Canal Environments
To truly understand how to cool a Bayou Vista stilt home, you must differentiate between the two types of heat that an air conditioner is responsible for removing: sensible heat and latent heat. Failing to account for both is the leading cause of chronic discomfort in coastal properties.
Defining Sensible and Latent Heat
Sensible heat is the heat you can feel and measure with a thermometer. When your AC lowers the temperature in the room from 80°F to 72°F, it is managing the sensible cooling load. Latent heat, on the other hand, refers to the moisture and humidity suspended in the air. When your AC removes that moisture, allowing your sweat to evaporate and making the room feel crisp rather than sticky, it is managing the latent cooling load.
Canal environments create massive latent cooling loads that standard systems struggle to manage. The constant evaporation from the water below, combined with the humid Gulf breezes, means the air inside a raised home is incredibly dense with moisture. If a contractor oversized the unit based on a flawed square-footage guess, the system will cool the air too quickly (satisfying the sensible load) and shut off before it runs long enough to wring the humidity out of the air (failing the latent load). This leaves the home feeling cold, damp, and distinctly clammy.
The Short-Cycling Humidity Trap
Proper load calculations ensure a system is sized to run at the optimal cycle length, effectively managing both heat and high moisture simultaneously. Recently, our Mackey Services technicians worked with a local homeowner who realized their aging system was completely failing to manage these dual loads and needed a complete replacement of their AC and heating system. After our team removed the old units and installed a properly sized system, our neat, clean, and professional work left them with a fully functional, dehumidified climate control setup. Precision engineering ensures the equipment runs just long enough to extract the heavy coastal moisture without overcooling the space.
Matching Equipment to Your Unique Thermal Envelope
Once the Manual J calculation is complete, the data dictates the exact tonnage and airflow requirements of the home. This is where engineering translates into tangible comfort. Our team at Mackey Services brings deep local expertise in Gulf Coast building codes and maintains a strict refusal to guess on HVAC engineering for raised coastal properties. By relying on hard data, we ensure that the equipment matches the exact thermal envelope of your home.
Translating Data into Equipment Selection
The calculation may reveal that standard single-stage equipment is insufficient for the high latent loads of a canal property. In these cases, we often recommend specialized equipment—such as variable-speed compressors or advanced heat pump installations (which may qualify for generic federal tax credits or utility energy rebates—we advise verifying current programs with your tax professional). Variable-speed systems are particularly effective for raised homes because they can run at lower capacities for longer periods, continuously stripping humidity from the air without freezing out the occupants during the August end-of-season cooling push.
Precision matters deeply in this environment. Just last week, our crew helped another local homeowner who experienced a sudden loss of cooling during an unseasonable temperature spike. Our technician troubleshot the problem, cleaned up the internal components, and repaired the AC so it was cooling perfectly and managing the airflow before they even left the driveway. This level of performance is only possible when the underlying system is correctly matched to the home.
The Role of Precision Ductwork
Finally, accurate engineering up front dictates the role of proper ductwork sizing. A perfectly sized condenser is useless if the ductwork cannot deliver the calculated airflow efficiently throughout a raised structure. Because ductwork in stilt homes is often routed through tight ceiling spaces or exposed chases, calculating the static pressure and ensuring unrestricted airflow is vital. By doing the math correctly the first time, homeowners prevent premature system failure, eliminate hot spots, and drastically reduce their seasonal energy consumption.
Frequently Asked Questions
Why is it harder to cool a house on stilts?
Houses on stilts lack the natural insulation provided by a traditional earth-bound foundation. Because the subfloor is completely exposed to the outside air, radiant heat from driveways or water bounces up and bakes the bottom of the house. This requires the HVAC system to fight heat intrusion from all six sides of the structure, rather than just the walls and roof.
Do I need a bigger AC for a raised home?
Not necessarily bigger, but you need one that is precisely calculated for the space. Simply installing a larger unit often leads to short-cycling, where the AC cools the air too fast but fails to remove the humidity. The correct size must be determined by a Manual J calculation that factors in the specific heat gain of the exposed floor.
What does a Manual J calculation include?
A Manual J calculation is a comprehensive engineering formula that measures a home's total thermal load. It includes evaluating directional orientation, window quality, insulation levels, infiltration rates, and the specific U-values of the floors, walls, and ceilings. For coastal homes, it specifically measures the heat gained through exposed subfloors.
Does an exposed floor increase cooling load?
Yes, an exposed floor significantly increases the cooling load of a home. Without the earth acting as a thermal buffer, the floor absorbs ambient heat and reflected solar radiation, transferring it directly into the living space. This extra heat must be accounted for when sizing the air conditioning system.
How do wind exposures off the canal affect my HVAC system?
Wind exposures increase the rate of infiltration, pushing hot, humid air into the tiny gaps of a home's exterior. In canal environments, this wind carries heavy moisture, drastically increasing the latent cooling load (humidity) that the HVAC system must remove to keep the indoor air comfortable.
Securing Long-Term Comfort for Your Coastal Home
Standard sizing rules simply do not apply to raised coastal architecture. By insisting on precise Manual J calculations that account for exposed subfloors and high latent humidity, you protect your home from premature equipment failure and skyrocketing energy bills. We hope this clear explanation of how the exposed floor changes your cooling load proves exactly why professional, data-driven HVAC engineering is the only way to guarantee lasting comfort in Bayou Vista.
Ready for a better day?
One call handles it all — HVAC, electrical, and generators across the Texas Gulf Coast. Less to pay. Better day. That's the Mackey way.
Mon–Fri: 7 AM – 8 PM · Sat: 8 AM – 5 PM · Licensed & insured · #TACLA 112769C · #TECL 558211